

Listing Courtesy of:  YES MLS / Listed By: Karen Halman, Century 21 Homestar - Contact: karenhalman@gmail.com, 330-807-3970
 YES MLS / Listed By: Karen Halman, Century 21 Homestar - Contact: karenhalman@gmail.com, 330-807-3970
 858 Forrest Drive Akron, OH 44306
Active
$84,900 (USD)
Description
MLS #:
5228226
5228226
Taxes
$860(2025)
$860(2025)
Lot Size
7,710 SQFT
7,710 SQFT
Type
Single-Family Home
Single-Family Home
Year Built
1889
1889
Style
Colonial
Colonial
School District
Akron Csd - 7701
Akron Csd - 7701
County
Summit County
Summit County
Community
Portage
Portage
Listed By
Karen Halman, Century 21 Homestar, Contact: karenhalman@gmail.com, 330-807-3970
Source
YES MLS
Last checked Jul 17 2026 at 4:27 AM GMT+0000
YES MLS
Last checked Jul 17 2026 at 4:27 AM GMT+0000
Bathroom Details
- Full Bathroom: 1
Interior Features
- Laundry: Main Level
- Laundry: Laundry Room
- Laundry: Inside
Subdivision
- Portage
Lot Information
- City Lot
- Other
- Rectangular Lot
- Private
Property Features
- Fireplace: 0
Heating and Cooling
- Forced Air
- Gas
Basement Information
- Full
- Unfinished
Exterior Features
- Roof: Asbestos Shingle
Utility Information
- Utilities: Water Source: Public
- Sewer: Public Sewer
Parking
- Driveway
Stories
- 2
Living Area
- 830 sqft
Additional Information: Homestar | karenhalman@gmail.com, 330-807-3970
Location
Estimated Monthly Mortgage Payment
*Based on Fixed Interest Rate withe a 30 year term, principal and interest only
Listing price
Down payment
%
Interest rate
%Mortgage calculator estimates are provided by C21 HomeStar and are intended for information use only. Your payments may be higher or lower and all loans are subject to credit approval.
Disclaimer: Copyright 2026 YES MLS. All rights reserved. This information is deemed reliable, but not guaranteed. The information being provided is for consumers’ personal, non-commercial use and may not be used for any purpose other than to identify prospective properties consumers may be interested in purchasing. Data last updated 7/16/26 21:27


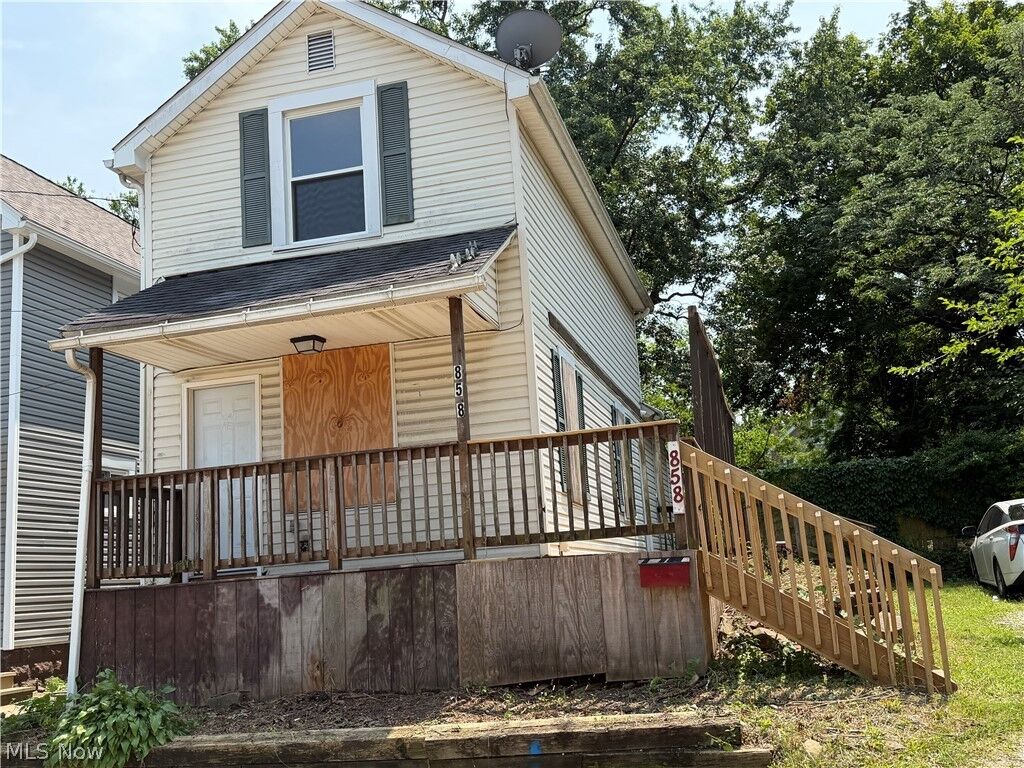
feels like an oasis in the city already. There is a small lot dedicated to parking. The backyard, with a wooden fence for
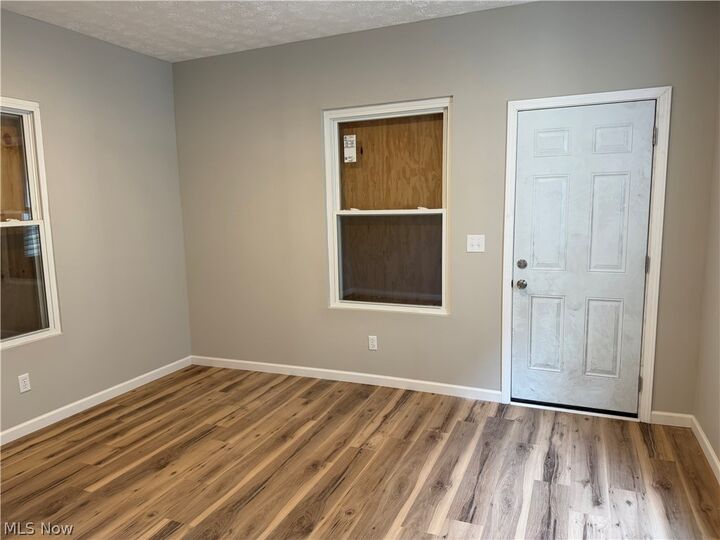
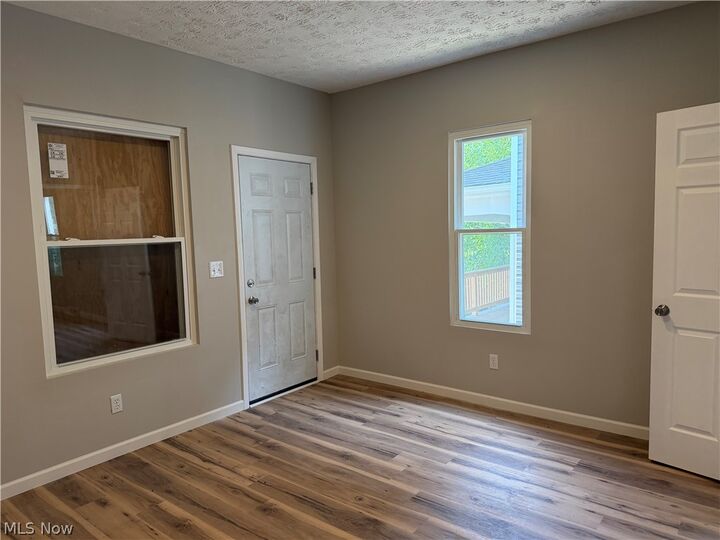
privacy, is an entire city lot with access to Forrest Street in the back. The entire first floor was taken to the studs and
built with drywall and electrical components. All 12 foot ceilings have inset lighting. The kitchen has new cabinets,
counter, sink and plumbing. The bathroom is large and beautiful! There are many ways to decide how to use the front
two rooms. The first room off of the kitchen can be a living room, or dining room with the front room as the living
room, or a first floor bedroom with the front room as a foyer leading to the front with the wrap around porch. Or, the
front room can be an office with it's own independent entrance and doors. There are many options. Upstairs are two
carpeted bedrooms and a hallway.The basement has glass block windows with vents and has been waterproofed but
not recently finished. There is a bus stop at the end of the Court and a grocery store directly across the street from
there. This home has an excellent location to Akron's multitude of Hospitals and Universities. It is completely ready to
move in. Perfect location to rent to college students, nurses, Resident doctors that need to be close the ER, anyone
needing easy access to transportation and groceries and healthcare. Veterans may be able to purchase this home with
no money down and seller paid closing costs using a VA loan.