

Listing Courtesy of:  YES MLS / Listed By: Karen Hurst, Century 21 Homestar - Contact: karenhurstc21@gmail.com, 440-206-6002
 YES MLS / Listed By: Karen Hurst, Century 21 Homestar - Contact: karenhurstc21@gmail.com, 440-206-6002
 1415 Eleanor Drive Ashtabula, OH 44004
Active (1 Days)
$189,900 (USD)
Description
MLS #:
5243583
5243583
Taxes
$1,892(2025)
$1,892(2025)
Lot Size
8,276 SQFT
8,276 SQFT
Type
Single-Family Home
Single-Family Home
Year Built
1956
1956
Style
Bungalow
Bungalow
Views
Neighborhood
Neighborhood
School District
Ashtabula Area Csd - 401
Ashtabula Area Csd - 401
County
Ashtabula County
Ashtabula County
Listed By
Karen Hurst, Century 21 Homestar, Contact: karenhurstc21@gmail.com, 440-206-6002
Source
YES MLS
Last checked Sep 10 2026 at 5:57 AM GMT+0000
YES MLS
Last checked Sep 10 2026 at 5:57 AM GMT+0000
Bathroom Details
- Full Bathroom: 1
- Half Bathroom: 1
Interior Features
- Ceiling Fan(s)
Lot Information
- Landscaped
Property Features
- Fireplace: 0
- Fireplace: Family Room
- Foundation: Slab
Heating and Cooling
- Forced Air
- Baseboard
- Gas
- Ceiling Fan(s)
Exterior Features
- Roof: Asphalt
Utility Information
- Utilities: Water Source: Public
- Sewer: Public Sewer
Parking
- Garage
- Attached
- Driveway
- Concrete
Stories
- 2
Additional Information: Homestar | karenhurstc21@gmail.com, 440-206-6002
Location
Estimated Monthly Mortgage Payment
*Based on Fixed Interest Rate withe a 30 year term, principal and interest only
Listing price
Down payment
%
Interest rate
%Mortgage calculator estimates are provided by C21 HomeStar and are intended for information use only. Your payments may be higher or lower and all loans are subject to credit approval.
Disclaimer: Copyright 2026 YES MLS. All rights reserved. This information is deemed reliable, but not guaranteed. The information being provided is for consumers’ personal, non-commercial use and may not be used for any purpose other than to identify prospective properties consumers may be interested in purchasing. Data last updated 9/9/26 22:57


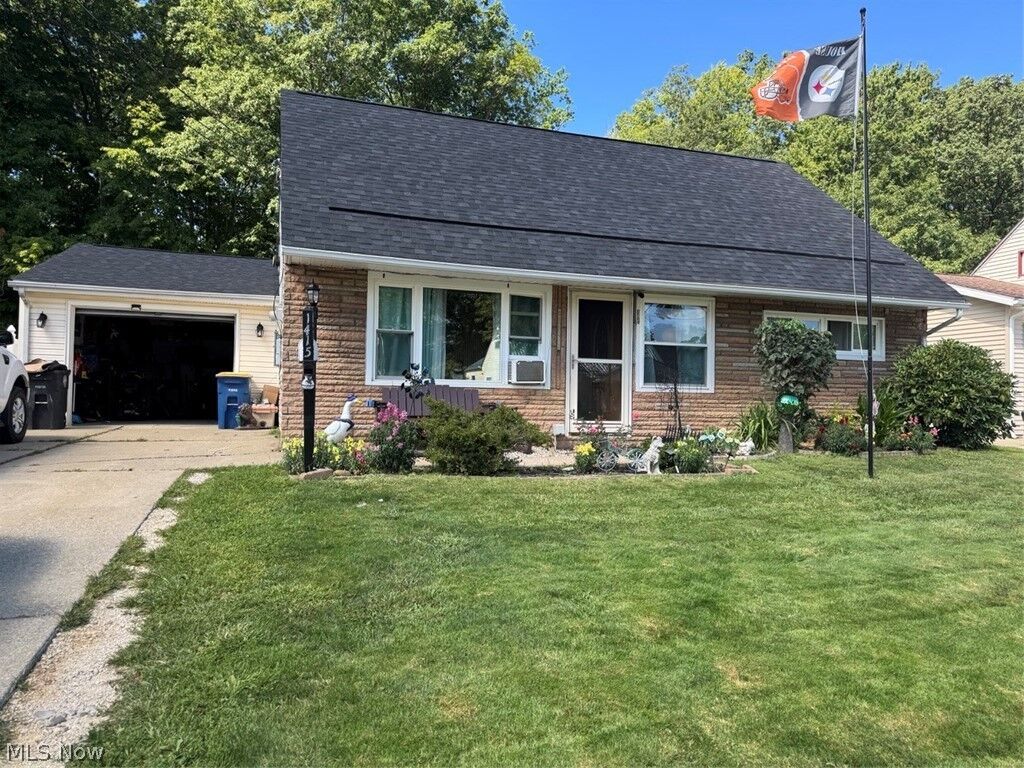
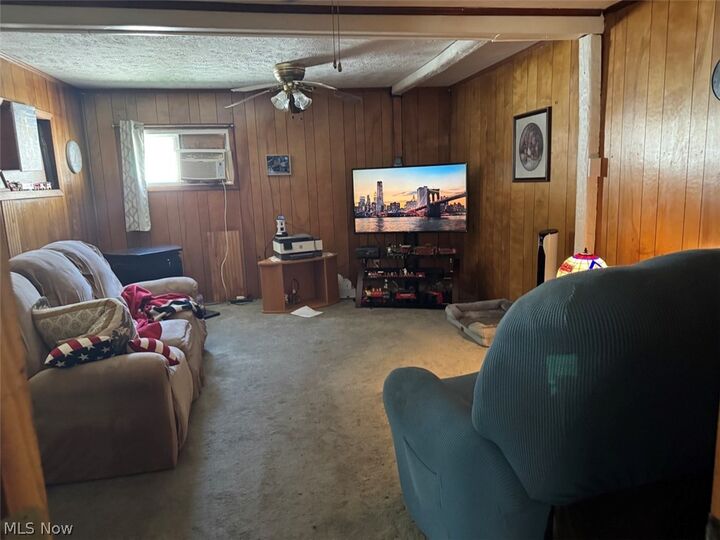
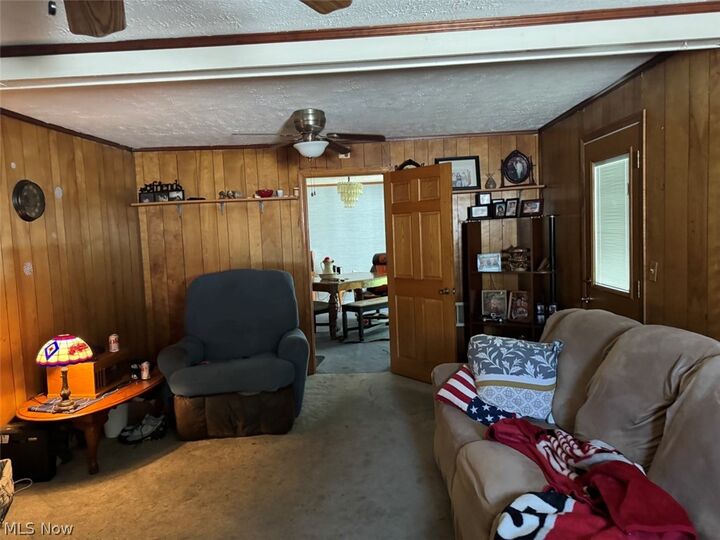
This home has a new roof June 2026 . It's extra roomy , has living room ,family room and a Florida room.
Fenced in back yard , privacy fence on both sides , but chain link fence on back to watch the wild life. Back yard has a
shied for all your extras. Florida room and back patio has Nature Stone on the floor.
Walk in front door to living room and stairs to the up stairs , thru living room to large kitchen that dose have room for
a table. Most the doors on main floor are solid Oak.
However the large dinning room has sliding glass door to back patio . And a door the family room with gas fireplace.
Next step in to the Florida room, with bar and sliding glass door also to back yard, that has stone sided walk, to an area to use for your outside table game or maybe a fire pit.
Most of the doors are solid oak. The paved drive way has room for 4 cars plus.