

Listing Courtesy of:  YES MLS / Listed By: Tony Mazzone, Century 21 Homestar - Contact: tony@tonymazzone.com, 216-402-0019
 YES MLS / Listed By: Tony Mazzone, Century 21 Homestar - Contact: tony@tonymazzone.com, 216-402-0019
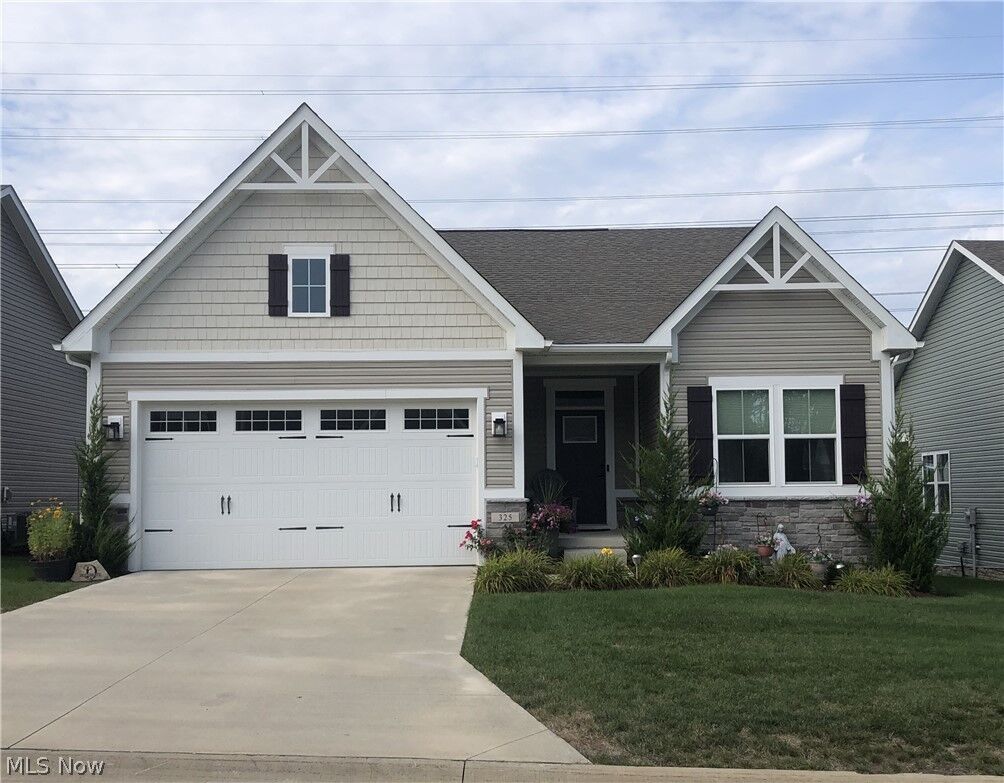
 325 Kelley Drive Macedonia, OH 44056
Active (2 Days)
$465,000 (USD)
Description
MLS #:
5243270
5243270
Taxes
$6,604(2025)
$6,604(2025)
Lot Size
6,970 SQFT
6,970 SQFT
Type
Single-Family Home
Single-Family Home
Year Built
2023
2023
Style
Ranch
Ranch
School District
Nordonia Hills Csd - 7710
Nordonia Hills Csd - 7710
County
Summit County
Summit County
Listed By
Tony Mazzone, Century 21 Homestar, Contact: tony@tonymazzone.com, 216-402-0019
Source
YES MLS
Last checked Sep 9 2026 at 10:39 PM GMT+0000
YES MLS
Last checked Sep 9 2026 at 10:39 PM GMT+0000
Bathroom Details
- Full Bathrooms: 3
Interior Features
- Range
- Refrigerator
- Dryer
- Washer
- Dishwasher
- Microwave
- Disposal
- Ceiling Fan(s)
- Recessed Lighting
- Soaking Tub
- Walk-In Closet(s)
- Laundry: Main Level
- Laundry: Gas Dryer Hookup
- Windows: Double Pane Windows
- Laundry: Washer Hookup
- Granite Counters
- Open Floorplan
- Smart Thermostat
- Double Vanity
- Kitchen Island
- Laundry: Laundry Room
- High Ceilings
- Windows: Window Coverings
- Windows: Insulated Windows
- Pantry
- Windows: Screens
- Breakfast Bar
- Stone Counters
- Windows: Garden Window(s)
Lot Information
- Level
- Flat
- Back Yard
- Landscaped
- Paved
Property Features
- Fireplace: 0
- Foundation: Concrete Perimeter
Heating and Cooling
- Forced Air
- Gas
- Central Air
Basement Information
- Partially Finished
- Full
- Sump Pump
- Storage Space
- Bath/Stubbed
Homeowners Association Information
- Dues: $230/Monthly
Exterior Features
- Roof: Asphalt
- Roof: Fiberglass
Utility Information
- Utilities: Water Source: Public
- Sewer: Public Sewer
Parking
- Garage
- Garage Door Opener
- Electricity
- Attached
- Off Street
- Water Available
- Driveway
- On Street
- Concrete
- Garage Faces Front
- Additional Parking
- Lighted
Stories
- 1
Additional Information: Homestar | tony@tonymazzone.com, 216-402-0019
Location
Estimated Monthly Mortgage Payment
*Based on Fixed Interest Rate withe a 30 year term, principal and interest only
Listing price
Down payment
%
Interest rate
%Mortgage calculator estimates are provided by C21 HomeStar and are intended for information use only. Your payments may be higher or lower and all loans are subject to credit approval.
Disclaimer: Copyright 2026 YES MLS. All rights reserved. This information is deemed reliable, but not guaranteed. The information being provided is for consumers’ personal, non-commercial use and may not be used for any purpose other than to identify prospective properties consumers may be interested in purchasing. Data last updated 9/9/26 15:39


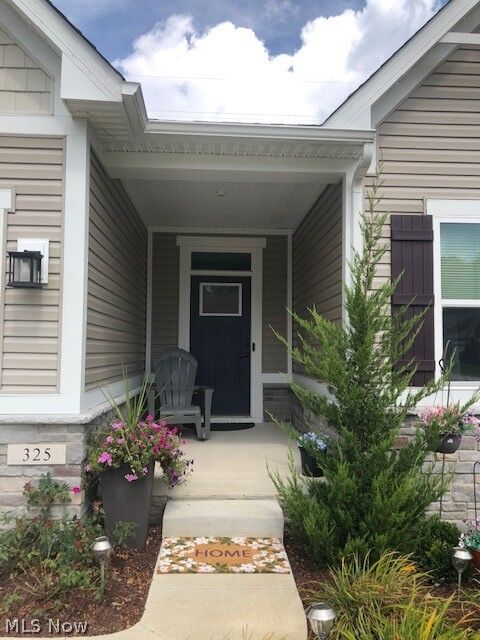
Move right into this 2 bedroom, 3 bath home offering comfortable living in pristine condition. Stepping in through the front door you will find a roomy foyer that hasa bedroom and full bath at the front of the home. As you walk down the foyer, there is a flex room which can be used as a home office, den, or possible future 3rd bedroom.
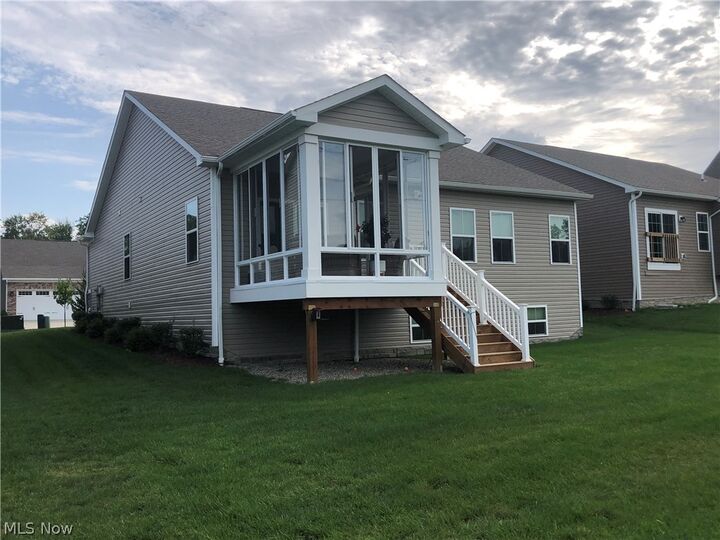
The end of the foyer opens up to the Great Room, Kitchen, Dining area & rear Sunroom. The sunroom steps out to a small landing with steps to the backyard. The open kitchen offers all appliances, ample cabinetry, generous counter space (Quartz), a center island with seating, and flows seamlessly into the dining and living areas that are perfect for entertaining. Headed toward the primary suite, you pass the first floor laundry room which offers additional storage shelving and includes the washer and dryer. The primary suite features an ensuite bath complete with dual vanities, a tile shower, and a large walk-in closet with IKEA closet organization! Returning to the foyer you'll find the mudroom with built-in seating area and storage cubbies. Off the mud room is the stairway to the finished lower level which offers an incredible amount of additional living space, including a large recreation area, full bath, and abundant storage possibilities. Also off the mudroom is the attached 2 car garage with finished painted interior walls, epoxy finish floor, and storage nook with included garage ready freezer. Also a garage door opener with access to Aladdin Connect App and exterior keypad. This home has been meticulously maintained and ready for your occupancy. Don't miss it!