

Listing Courtesy of:  YES MLS / Listed By: Robert Kopasek, Century 21 Homestar - Contact: rkopasek@gmail.com, 440-465-5976
 YES MLS / Listed By: Robert Kopasek, Century 21 Homestar - Contact: rkopasek@gmail.com, 440-465-5976
 8852 Hazelwood Run North Ridgeville, OH 44039
Pending (54 Days)
$584,900 (USD)
Description
MLS #:
5228139
5228139
Taxes
$8,118(2025)
$8,118(2025)
Lot Size
0.45 acres
0.45 acres
Type
Single-Family Home
Single-Family Home
Year Built
2016
2016
Style
Colonial
Colonial
School District
North Ridgeville Csd - 4711
North Ridgeville Csd - 4711
County
Lorain County
Lorain County
Community
Timber Ridge Sub
Timber Ridge Sub
Listed By
Robert Kopasek, Century 21 Homestar, Contact: rkopasek@gmail.com, 440-465-5976
Source
YES MLS
Last checked Sep 9 2026 at 10:39 PM GMT+0000
YES MLS
Last checked Sep 9 2026 at 10:39 PM GMT+0000
Bathroom Details
- Full Bathrooms: 3
- Half Bathroom: 1
Interior Features
- Range
- Refrigerator
- Dryer
- Washer
- Dishwasher
- Microwave
- Humidifier
- Disposal
- Ceiling Fan(s)
- Recessed Lighting
- Walk-In Closet(s)
- Windows: Double Pane Windows
- Open Floorplan
- Smart Thermostat
- High Ceilings
- Bar
- Pantry
- Sound System
- Laundry: Upper Level
Subdivision
- Timber Ridge Sub
Property Features
- Fireplace: 1
- Fireplace: Living Room
- Fireplace: Gas Log
Heating and Cooling
- Forced Air
- Central Air
- Ceiling Fan(s)
Basement Information
- Full
- Finished
- Sump Pump
Homeowners Association Information
- Dues: $315/Annually
Exterior Features
- Roof: Asphalt
- Roof: Fiberglass
Utility Information
- Utilities: Water Source: Public
- Sewer: Public Sewer
Parking
- Garage
- Garage Door Opener
- Attached
Living Area
- 5,256 sqft
Additional Information: Homestar | rkopasek@gmail.com, 440-465-5976
Location
Estimated Monthly Mortgage Payment
*Based on Fixed Interest Rate withe a 30 year term, principal and interest only
Listing price
Down payment
%
Interest rate
%Mortgage calculator estimates are provided by C21 HomeStar and are intended for information use only. Your payments may be higher or lower and all loans are subject to credit approval.
Disclaimer: Copyright 2026 YES MLS. All rights reserved. This information is deemed reliable, but not guaranteed. The information being provided is for consumers’ personal, non-commercial use and may not be used for any purpose other than to identify prospective properties consumers may be interested in purchasing. Data last updated 9/9/26 15:39


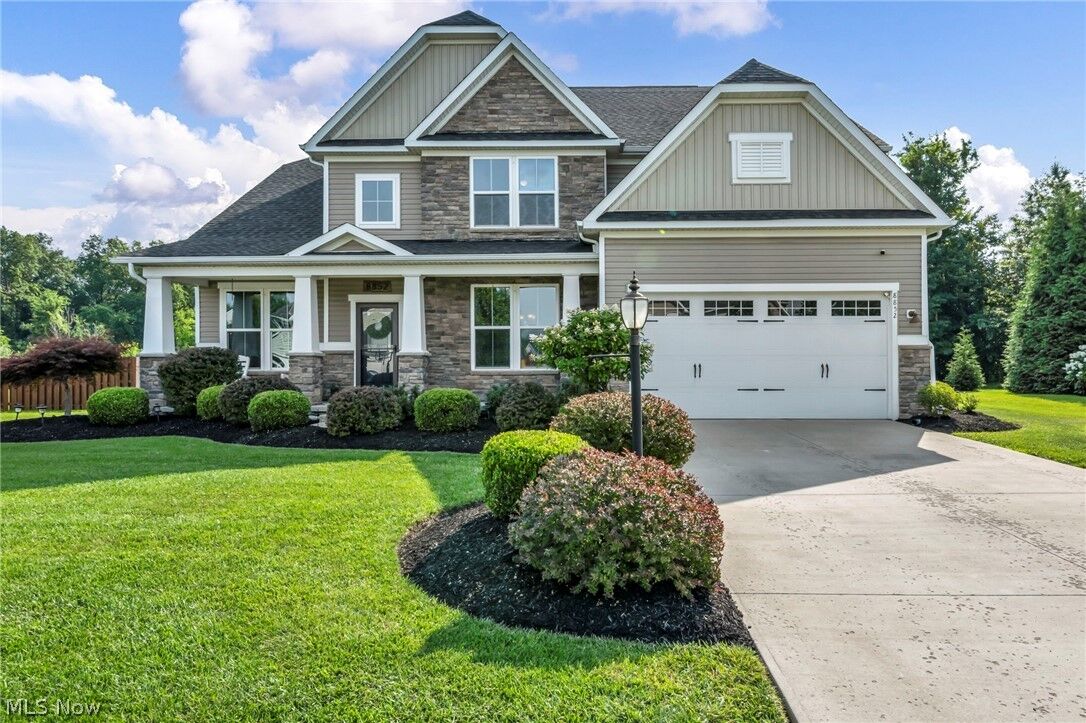
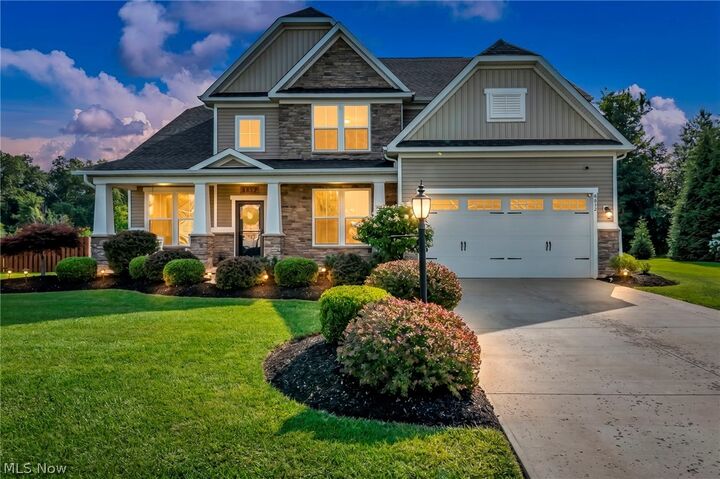
exceptional 5-bedroom, 4-bath home features a dedicated home office, an expansive eat-in kitchen with a large center
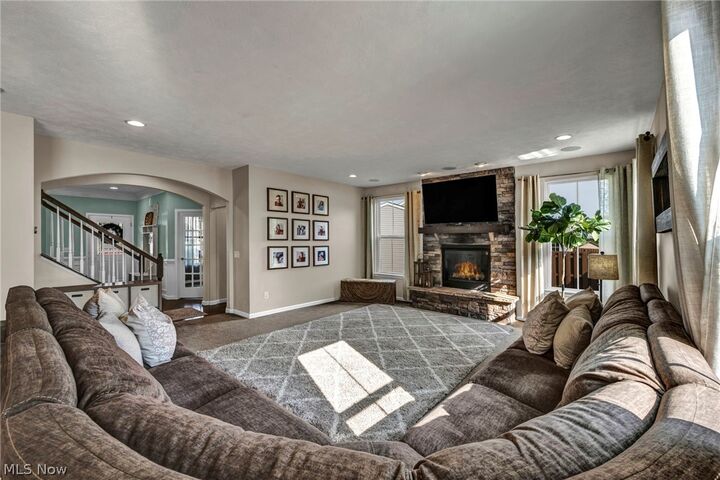
island and plenty of seating, and a warm, inviting living room centered around a beautiful fireplace with a surround
sound system that extends into the kitchen. Perfect for everyday living and entertaining. The generously sized
bedrooms provide plenty of room to spread out, with walk-in closets in three of the bedrooms, including the spacious
primary suite. The finished basement is an entertainer's dream, complete with a custom bar, projector, and projector
screen. Ideal for movie nights, game days, or hosting family and friends. Step outside to enjoy the large, fully fenced
backyard featuring a privacy fence, sprinkler system, and playground, creating the perfect space for relaxation and
outdoor fun. Rounding out this incredible home is a 3-car tandem garage with an extended third bay, offering extra
room for vehicles, storage, a workshop, or recreational equipment. This home truly offers everything you've been
looking for!